
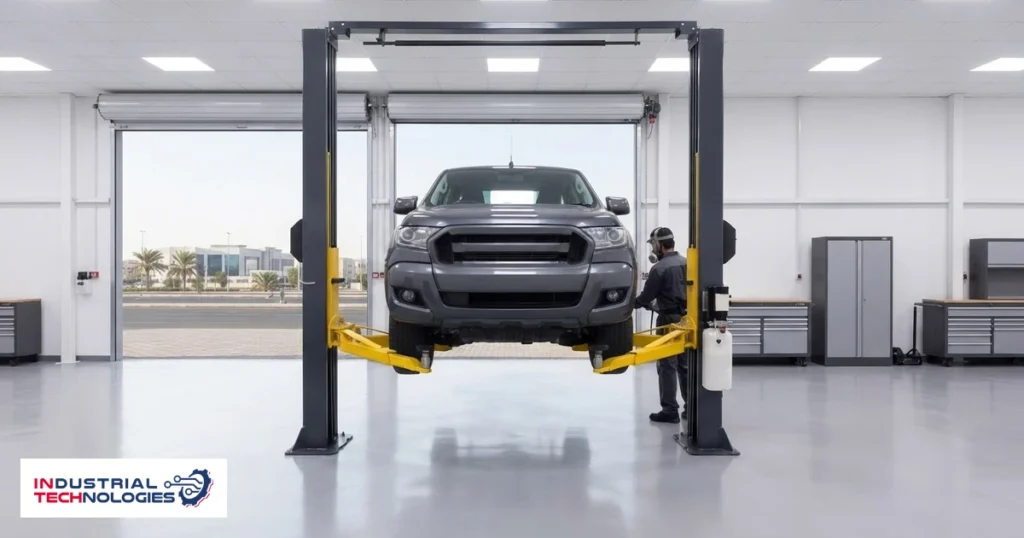
Lift specifications are read as capacity and rise height, and both matter. But the figure that decides whether a lift can be installed at all is usually further down the sheet, and it describes the floor rather than the machine.
Getting lift installation requirements wrong is expensive in a specific way: the equipment arrives correct and the building is not ready for it.
Surface mount or excavation
The first fork in the decision is whether the floor gets opened.
The movable mid-rise scissor lift mounts on the surface from a 125 mm minimum, with no recess and no civil works. That is a different project from one requiring a pit: no contractor, no bay closure, no coordination with drainage or reinforcement.
In a leased building this is often decisive on its own, because cutting a structural slab may not be permitted at all. Confirm that before you shortlist on capacity — we have seen the order of those two checks reversed more than once, and it costs weeks.
Initial height decides whether you need ramps
For surface-mounted scissor lifts, the height of the platform when fully lowered determines how the vehicle gets onto it.
The ultrathin double-level model sits at 110 mm initial height; the 4,500 kg version sits at 135 mm. Low front-end vehicles drive onto the lower one directly, while a higher platform needs approach ramps — and ramps occupy bay length that you had allocated to work.
So the sequence is: measure the bay, subtract the ramps if the model needs them, then check the remaining working length. Not the reverse.
Two-post lifts move the load into the columns
Clear-floor two-post models such as the 3900 mm variant leave the floor completely free of cross members, which is why technicians prefer them for anything requiring movement underneath the vehicle.
The trade is structural: with no floor beam tying the columns, the load path runs through the columns into the slab. That makes anchoring and slab condition central rather than incidental, and it makes the overhead structure part of the specification — these models are identified by their overall height class precisely because ceiling clearance is a selection criterion, not an afterthought.
Measure your clear height to the lowest obstruction — a beam, a duct, a light fitting — not to the roof deck. The lowest obstruction is the one the vehicle will meet.
Bay width is set by the columns, not the vehicle
Inner width between the columns is the specification that decides which vehicles enter and how far their doors open once raised. On the published SHL-2-245L that clearance is 2860 mm between the columns.
This is worth checking against your real vehicle mix rather than your typical one. A lift that handles 90% of your work but cannot take the wide vehicles you occasionally accept will quietly redirect those jobs elsewhere.
The principle extends past lifts
The same site-works logic runs through the rest of a workshop fit-out. The INTECH PURE 200 prep station draws through its rear wall rather than a floor duct, so it installs with no basement and can be relocated later.
Equipment that does not commit the building is worth a premium when the building is not yours, and that is a valuation most equipment comparisons leave out entirely.
What the floor decides
Mounting method and initial height, as published across the family:
| Model type | Published figure | Site consequence |
|---|---|---|
| Movable mid-rise scissor | Surface mount from 125 mm minimum | No recess and no civil works |
| Ultrathin double-level | 110 mm initial height | Low vehicles drive on without ramps |
| Ultrathin 4,500 kg version | 135 mm initial height | Slightly higher approach |
| Clear-floor two-post | 3900 mm variant | Floor completely free of cross members |
| SHL-2-245L | 2860 mm inner width | Check it against the widest vehicle you handle |
Common questions
Do I have to break the floor?
Not for surface-mounted scissor models, which install from 125 mm without a recess. Anchoring into a sound slab is still required for any lift — the distinction is between drilling anchors and excavating a pit, and only the second is a civil works project.
What ceiling height do I need?
Clear-floor two-post models are supplied in defined overall height classes, so match the class to your measured clear height below the lowest obstruction, with margin for the tallest vehicle you accept. If the ceiling is the binding constraint, a low-rise or ultrathin scissor model solves it, at the cost of not being able to stand upright underneath.
Can a lift be moved between bays later?
The movable mid-rise scissor model is built for exactly that, and it is the sensible answer where the bay layout is not yet settled or the workload is seasonal. Fixed models can be relocated, but that is a decommissioning and re-anchoring job, not a change of position.
Where to start
Before comparing models, record four measurements for the bay: clear height to the lowest obstruction, usable length, usable width, and whether the slab may be cut. Those four eliminate most of the range immediately. Then read the models against them on the vehicle lifts page, and send the four figures with your quotation request.