
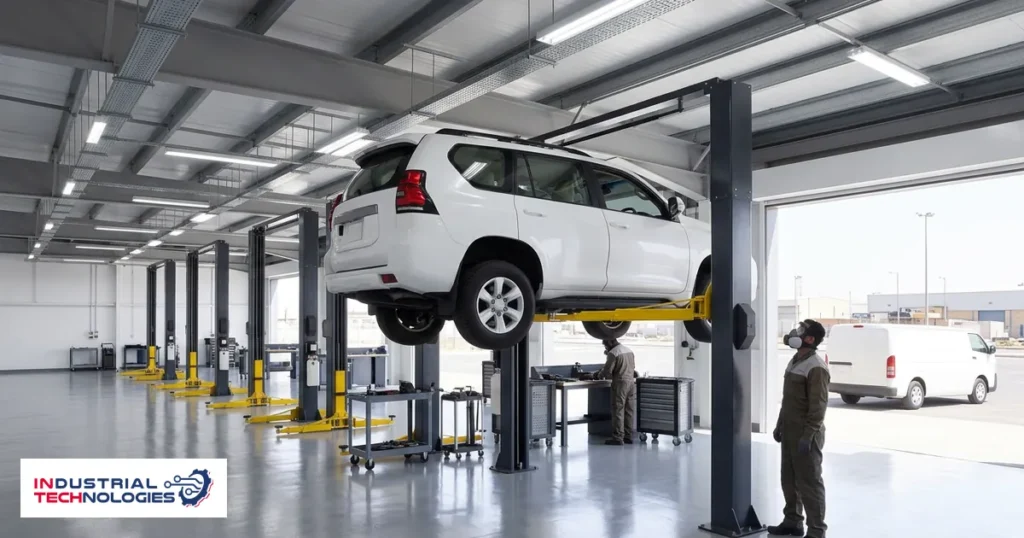
The unit is leased, the contract is signed, and then the supplier explains that the exhaust stack cannot leave through this roof. It is not a rare case; it is the most common planning obstacle in the region’s workshops.
The reason is that workshop ceiling height is usually read from floor to roof, while what actually governs is the clear height beneath the lowest obstruction — a beam, ductwork or a fire line.
Three heights, not one
The figure in the lease is the structural height. The one that matters is the clear height under obstructions. The third, and the one forgotten, is operating height: the space a piece of equipment needs while working with its load, not while standing idle.
Take a two-post lift. The published lift height across the family’s two-post models is 1990 mm, but that is not what sets the roof line. Add the height of the tallest vehicle once raised, then the overhead protection above it. A four-wheel-drive raised to 1990 mm reaches close to four metres before any margin is counted.
That is why the published models carry overhead protection: a switch that stops the lift at a set limit. It is a safety net, not a substitute for correct measurement, because a lift stopping mid-rise every day is a bay that is effectively out of service.
Width constrains as much as height
Height takes the attention and width stops work quietly. The clear distance between the posts of a two-post lift limits the width of vehicle entering and the angle to which its doors open once raised.
On the SHL-2-245L that inner width is 2860 mm. It matches the 3700 mm model on 4500 kg capacity, 1990 mm lift height, 2.2 kW motor and rise and fall times, and differs in overall height: 3900 mm against 3700 mm. Models that match on a specification sheet can differ in the single line that decides whether they fit a bay.
A booth needs service space, not just its size
The internal chamber of the INTECH models is 6900×4000×2650 mm. That is the internal volume, not the floor area the booth occupies. Around the chamber there must be room for the doors to open and access to the air handling unit and filter housing, because filters are a scheduled item rather than a rare event.
The main door starts at 3000×2600 mm in standard sizes. If the building’s entrance is narrower, the problem is not installing the booth but getting its panels into the site at all.
Stack and floor are decided early
Stack height and position follow the booth size and the site, and they involve the building’s roof and surroundings, so they cannot be resolved after installation.
Chambers with a full metal grated basement need a pit or an entry ramp. A pit is civil work decided before the floor is poured; a ramp consumes extra length from the building. Where larger heights are planned from the start, the published range for made-to-measure chambers runs from 2650 to 6000 mm internal height, provided the building can take it.
| Item | Published figure | What it decides |
|---|---|---|
| Two-post lift height | 1990 mm | A raised four-wheel-drive reaches close to four metres before margin |
| Inner width, SHL-2-245L | 2860 mm | Vehicle width and door opening once raised |
| Shared capacity and motor | 4500 kg · 2.2 kW | Identical across the two-post models |
| INTECH booth internal chamber | 6900×4000×2650 mm | Standard size — service space is extra |
| Main door | From 3000×2600 mm | Standard sizes; check the building entrance |
| Made-to-measure internal height | 2650 to 6000 mm | Requires a building that can take it |
Frequently asked
What minimum height should a building have?
No single figure suits every workshop, because it follows the vehicles taken in and the equipment planned. Work backwards: list the target equipment, take each item’s operating height with its load, and look for a building that exceeds the highest with a margin.
Are these settled before or after signing?
Before. Every installation starts with a site visit that fixes the requirements, and the point of the visit is to find building constraints while they can still be handled. A visit after the equipment arrives finds the same problem at a higher cost.
Does a scissor lift avoid the height problem?
It reduces it. The published scissor models lift from 600 to 1999 mm depending on the model, and the movable model rises to 1220 mm, a working height for wheels and brakes rather than standing height beneath the vehicle. The work in the bay decides which is appropriate.
What about the floor itself?
The floor is a separate constraint that height does not solve: a booth needs a suitable concrete floor, and a two-post lift needs slab thickness and strength that take post anchoring.
Related reading
- Refrigerated fleet workshop: height before length
- The slab checks that come before ordering
- Two post lift arm configuration
Practical next step
Walk the building with a tape and record three figures: clear height under the lowest obstruction, entrance width, and the spacing between structural columns. Send them with your activity type and Request a Quote. The booth range is on the paint booths and finishing page.