
Industrial finishing is designed around the part and the line, not around a stock model
Finishing designed around your line.
An industrial part is nothing like a vehicle: its size, weight, hanging method and curing time all follow your product. Buying a stock model and then trying to pass the part through it is the most common reason a finishing line runs at half its capacity.
Operational challenges
What stalls production in this sector
Three challenges govern industrial finishing.
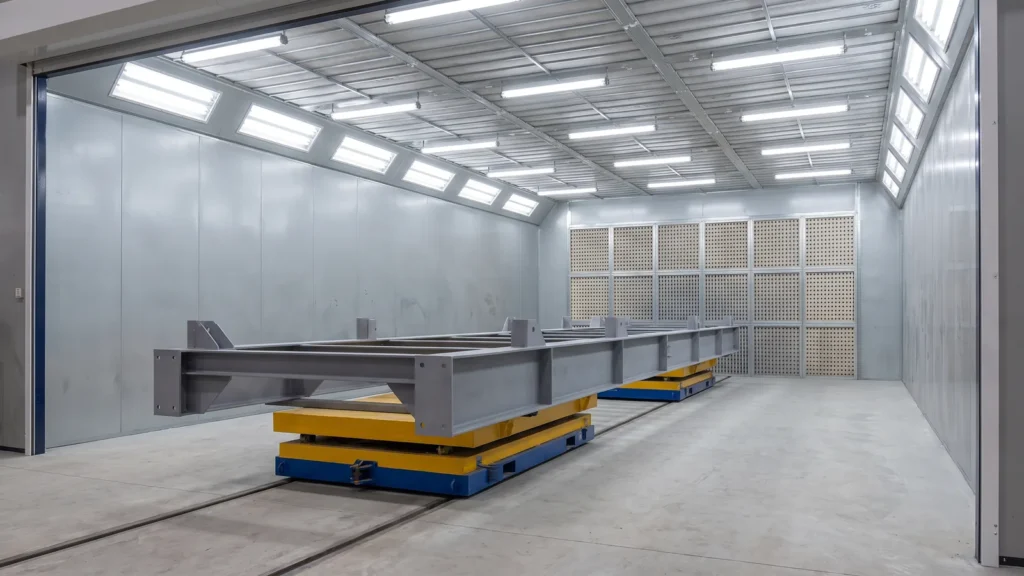
The part defines the chamber; the reverse produces a bottleneck
Part size, weight and hanging method are the first inputs. A chamber bought before they are defined becomes a constraint on production rather than a step within it.
Finishing is a step inside a line, not an isolated station
The finishing cycle must match the line’s rhythm or beat it. A chamber slower than the line stops it; one faster than the line is idle capital.
Continuous operation changes the selection criteria
A plant runs the chamber across continuous shifts, so endurance, serviceability and spare-part availability matter more than the peak figure printed in a catalogue.
Our approach
How each challenge is addressed
At the level of approach and configuration — before any product is named.
We start from the part, not from the catalogue. Size, weight, loading method and finishing material are the inputs; from them we derive the chamber, air capacity and heat curve within a published build range.
We match cycle time to the line’s rhythm. We ask for the line’s target throughput before specifying the chamber, because finishing that cannot keep up cancels out any improvement upstream of it.
We design for continuous shifts, not intermittent use. Filtration, maintenance schedules and critical spares are discussed alongside the specification itself, because a finishing chamber going down in a plant stops a whole line, not a station.
Recommended equipment
Configurations that serve this sector
Listed as we actually supply them — nothing appears here unless we serve this sector with it.
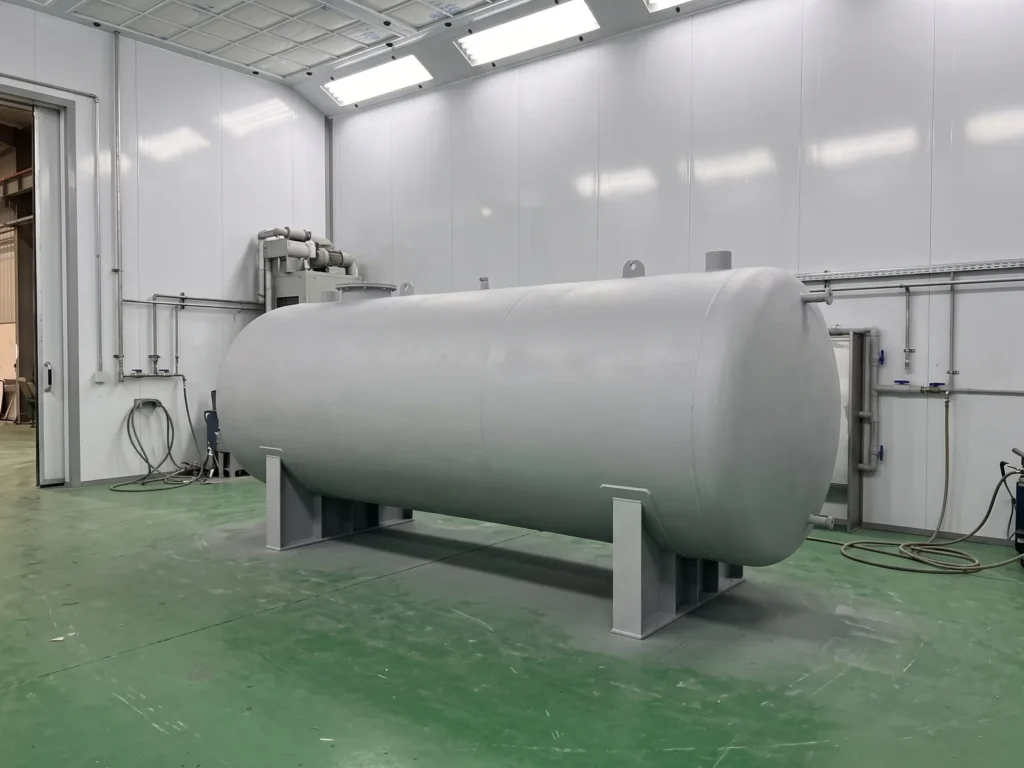
Paint Booths & Finishing Systems
A finishing chamber built to measure around the industrial part and the line, within a published range reaching 24 metres in length.
INTECH chamber 6,900 × 4,000 × 2,650 mm — custom builds to 24,000 mm long Family details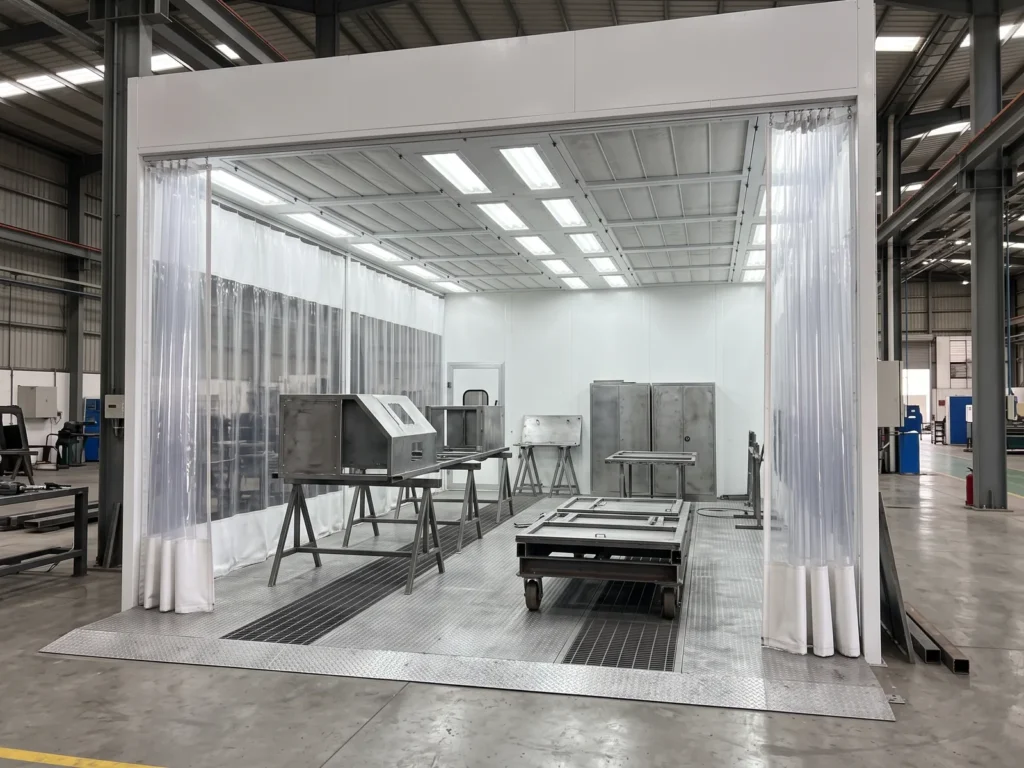
Prep Stations & Mixing Rooms
A prep and mixing room ahead of finishing, protecting the surface from plant-floor contamination.
15,000 m³/h air capacity at 800 Pa · PURE 200 and PURE 120 Family detailsConfiguration notes
What actually changes for this sector
Configuration — not product identity — is the real difference between sectors.
| Item | Range / value | Why it changes for this sector |
|---|---|---|
| Chamber dimensions | Built to order: 3,000–24,000 mm long · 3,000–20,000 mm wide · 2,650–6,000 mm high | An industrial part follows the plant’s product rather than a standard envelope, so chamber dimensions are derived from the largest part and how it is hung. |
| Cycle time | Set per project | Finishing is a step inside a production line, so its cycle must match or beat the line’s rhythm or it becomes the bottleneck. |
| Air capacity and heat output | Delivered range 18,000–190,000 m³/h · 200,000–600,000 kcal/h | Chamber volume and finishing material together set airflow and heat, and an industrial part differs from a vehicle in both. |
| Operating pattern | Set per project | Continuous shifts put endurance and serviceability ahead of peak specification, because downtime here stops an entire line. |
Regulatory and site considerations
- Ventilation and fire requirements in finishing areas inside plants.
- Disposal of finishing-material and solvent waste under the applicable environmental requirements.
- SASO conformity for imported equipment.
- Industrial city or licensing authority requirements depend on the plant location, and we review them with you before execution.
Frequently asked questions about this sector
Do you build finishing chambers for non-automotive parts?
Yes — that is the norm in this sector. Anything beyond the automotive envelope is built to measure within a published range reaching 24,000 mm long, 20,000 mm wide and 6,000 mm high.
What information do you need to design an industrial finishing chamber?
Four inputs: the largest part’s size and weight, how it is hung or conveyed, the finishing material used, and the line’s target throughput. From those four we derive the chamber, air capacity and heat curve.
Are your chambers suitable for continuous-shift operation?
Continuous operation shifts the selection criteria from peak specification to endurance, serviceability and spare-part availability. Send your shift count and operating hours so the specification is built on how you actually run.
What size range have you actually delivered to plants?
The published build range is drawn from cross-sector deliveries and reaches 24 metres in length. Sizes are configured to the requirements of the plant.
Planning a finishing line inside your plant?
Send your largest part’s size and weight, how it is conveyed and your target line throughput, and we will come back with a chamber specification built on your line, not on a catalogue.