
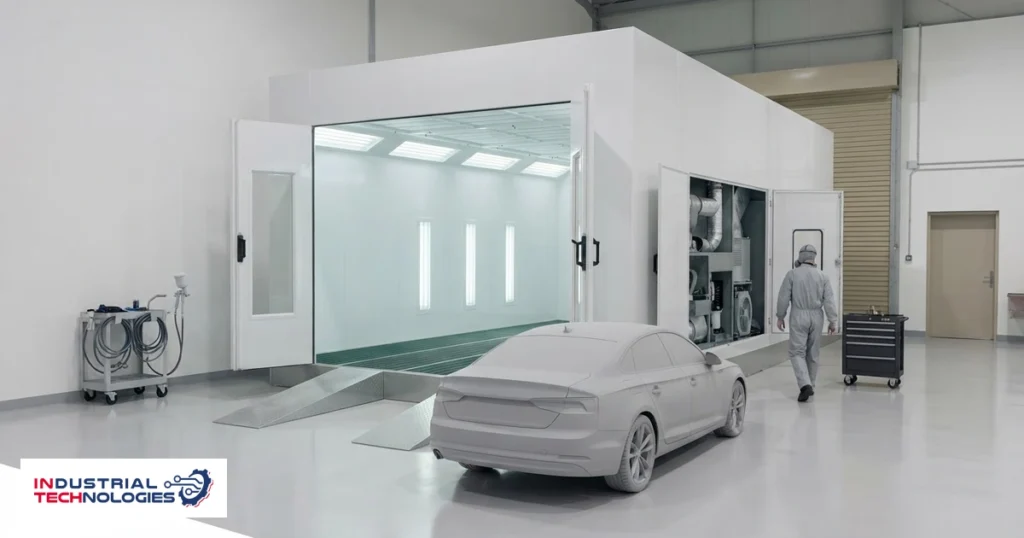
Floor area for a booth is usually estimated from its external dimensions. Then, on site, the door turns out not to open fully, or the filter box cannot be reached.
Service clearance around the booth is therefore read as a separate item within the space available: a booth needs space around it, not only its own footprint.
Three uses that demand it
| Use | Why it needs space |
|---|---|
| Swinging the doors open | Main door runs from 3000×2600 to 14,200×5,000 mm powered |
| Reaching the air handling unit | Routine service and inspection |
| Reaching the filter box | Changing stop, pre- and ceiling filters |
A fourth item concerns the floor, not the sides
Cabins with a full steel-grid pit require an excavation or an entry ramp. That is read alongside the suitable concrete floor listed under site requirements, and it is settled during the site survey before the internal size is fixed.
The stack as well
Stack height and position follow the size and the site. Reading the space available therefore covers what is above the booth and below it, not its sides alone — one of the reasons the site survey is the first step rather than the last.
Frequently asked questions
How much is left around a booth?
The figure is derived from your configuration rather than from a general rule: the door size signed off, and the position of the air handling unit and filter box. The door range alone runs from 3000×2600 to 14,200×5,000 mm powered, so the gap between its ends changes what is needed in front of the booth.
Is service clearance part of the internal size?
No. Internal size is fixed from part dimensions plus the technician’s working space around the part. Service clearance sits outside the chamber and is read within the space available on site.
What are the other site requirements?
Published: a suitable concrete floor, an electrical supply matching the voltage, compressed-air runs feeding the booth, and duct runs for exhaust ventilation and the burner flue.
Who carries out the civil work?
Site requirements sit with the client and are carried out optionally by agreement through a subcontractor network. Every custom booth starts with a site survey in which what is needed ahead of supply is identified.
Related reading
- When to Leave the 6900 Size for a Custom Booth
- Extraction Direction in a Custom Booth
- Downdraft or Side Draft on Large Structures
What to do next
Send the dimensions of the largest part to be coated, your site area and the supply capacity available, and we will come back with an internal size and a configuration built on it. Talk to a specialist. The published range sits on the paint booth family page.