
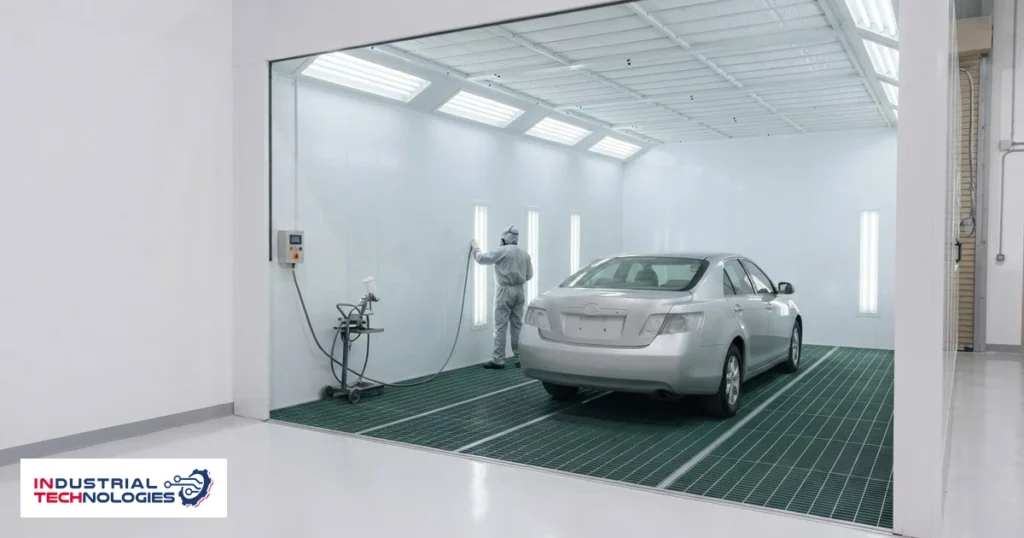
A booth wall is not a skin. It is what holds heat inside the chamber, and therefore what decides how much energy it takes to reach the heat curve and stay on it.
Two options are published in this family — an insulated panel or galvanised sheet — the first at 50 mm in three core materials, the second at 1.5 mm and used on large cabins.
What separates the two
The insulated panel carries the insulation in the wall itself, so losses fall and the heat curve holds more steadily. Galvanised sheet gives structure and surface without an insulating layer, and its place is the large cabin where the sheer size of the surface becomes the governing constraint. The choice follows chamber size and type of work rather than a general preference.
The two options as published
| Option | Thickness | Cores delivered | Where it is used |
|---|---|---|---|
| Insulated panel | 50 mm | EPS · rockwool · glass wool | The general chamber range |
| Galvanised sheet | 1.5 mm | No insulating core | Large cabins |
Why the core changes within the same option
The three cores delivered inside the insulated panel — expanded polystyrene, rockwool and glass wool — behave differently under heat and against the requirements that apply on a given site. The core is therefore settled with the configuration, inside the gate where everything to be manufactured is signed off.
Frequently asked questions
Why is sheet used on large cabins specifically?
That is what the delivered range states: 1.5 mm galvanised sheet is listed for large cabins. Large here means chambers reaching 20,000 mm in internal width and 6000 mm in height.
Does the wall affect the heating system chosen?
Wall and heat output are read together. Heat output delivered in this family runs from 200,000 to 600,000 kcal/h, and what a chamber demands of it differs between an insulated wall and an uninsulated one at the same size.
Which of the three cores should be specified?
It is set with the configuration against size, type of work and the requirements applying to the site. All three are delivered in this family, so the question is one of matching rather than availability.
Does supply include civil work for the walls?
Published site requirements are a suitable concrete floor, an electrical supply matching the voltage, compressed-air runs and duct runs for exhaust and the burner flue. These sit with the client and are carried out optionally by agreement through a subcontractor network.
Related reading
- Heat Pump Paint Booth
- Short Wave Infrared Curing in a Paint Booth
- Specifying a 50 or 60 Hz Supply for a Paint Booth
What to do next
Send the dimensions of the largest part to be coated, your site area and the supply capacity available, and we will come back with an internal size and a configuration built on it. Talk to a specialist. The published range sits on the paint booth family page.