
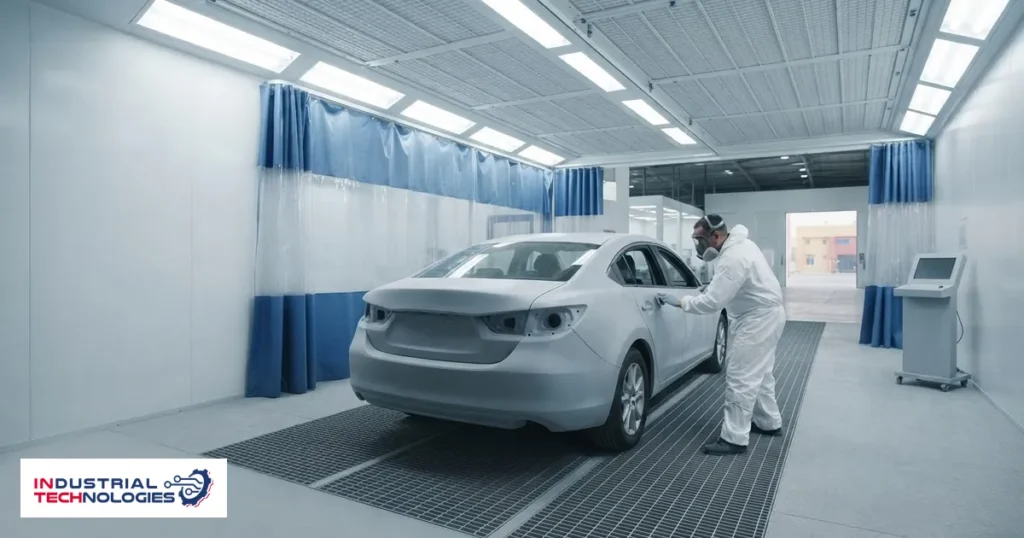
A prep station is the first line item cut when a body shop budget tightens, and the decision looks reasonable on a spreadsheet. What the spreadsheet does not show — and what prep station design actually turns on — is that the saving is paid back with interest — out of the paint booth’s productive hours.
The argument that actually persuades management
Do not present a prep station as additional workspace. Present it as protection for the booth you already paid for, and as a throughput calculation.
The numbers make the case on their own. A prep station draws around 5.5 kW total; a paint booth on the same site draws roughly 11 kW. Every sanding and filling hour performed inside the booth runs double the energy the task requires — and blocks the one piece of equipment in the shop that cannot be substituted.
The right metric is not “do we have space for one”. It is: what percentage of booth hours are currently spent on work that does not need heat.
Airflow: sized for a different job
A prep station at 15,000 m³/h against a booth at 20,000/18,000 m³/h is not a lesser specification — it is a different one. The booth is engineered to deliver clean laminar air onto a wet panel. The prep station is engineered to capture sanding dust at the point it is generated.
The filtration reflects that difference: pre-filter, full ceiling plenum with a high-efficiency filter, extraction through fibreglass media. A high-efficiency filter at ceiling level matters because sanding dust is fine enough to stay airborne for a long time, and anything not captured migrates — including into the booth next door.
PVC curtains are a feature, not a compromise
Front and side PVC curtains on an aluminium track with a solid EPS rear wall reads like cost-cutting compared with full rigid panels. In use it is the better arrangement for this application.
Curtains open wide for a large vehicle and close to contain dust, and the rigid rear wall carries the extraction. You get containment when you need it and access when you need that instead — which is exactly the pattern of prep work.
The operationally decisive detail sits underneath: no floor pit required. Rear-side extraction means installation on the existing slab with no excavation — which makes it viable in a leased unit, and reversible if the shop layout changes.
Lighting: the specification we would defend hardest
This runs against the common ordering of priorities, and we will make the case: a defect missed during sanding becomes permanent once it is painted over. A defect spotted in the booth can sometimes still be addressed.
800 lux and above, delivered from 24 distributed LED units rather than two strong sources, is what lets a technician see a hairline scratch before it is buried. Distribution matters as much as the total: concentrated sources cast shadows, and shadows are where defects hide.
Reference figures
| Parameter | Published value | Why it is specified this way |
|---|---|---|
| Air volume | 15,000 m³/h | Dust capture, not laminar delivery |
| Fan static pressure | 800 Pa | Reserve for filter loading |
| Illumination | ≥ 800 lux · 24 × 16 W LED | Distribution eliminates shadow |
| Total power | 5.5 kW | Half a booth for work that needs no heat |
| Filtration | Pre · ceiling high-efficiency filter · fibreglass extract | Fine sanding dust stays airborne |
| Installation | No floor pit | Existing slab, reversible |
The layout mistake that undoes the investment
Placing the prep station at the opposite end of the shop from the booth means moving the vehicle across open floor between the two. That short trip is enough to pick up the contamination the station exists to prevent.
Adjacent or facing, with the shortest possible path between them. Where the building genuinely will not allow it, covering the vehicle in transit is not excessive caution — it is the minimum that preserves what you paid for.
Common questions
Is a prep station justified for a low-volume shop?
The calculation is not vehicles per week — it is the share of booth hours spent on prep. If a meaningful portion of booth time goes to sanding and filling, you are running an 11 kW asset on a 5.5 kW task and blocking your bottleneck while doing it.
How does a prep station differ from a mixing room?
A prep station is a work area sized around the vehicle, with extraction for sanding and filling. A mixing room is a small enclosed space for preparing the paint itself, focused on ventilation and material safety rather than vehicle access. They serve different functions and neither substitutes for the other.
Does installation require excavation?
Not for the configuration described here — rear-side extraction with no floor pit installs on the existing slab. That makes it practical for a leased facility, and for a working shop that cannot stop production for concrete work.
Is operator training included?
Basic operating training is included to the extent agreed in the quotation; anything beyond that is arranged separately.
Where to start
Published models sit under prep stations and mixing rooms, and the INTECH PURE 200 page carries the full specification sheet. For planning a combined prep-and-paint line, the collision repair page covers bay sequencing before sizes are fixed.